
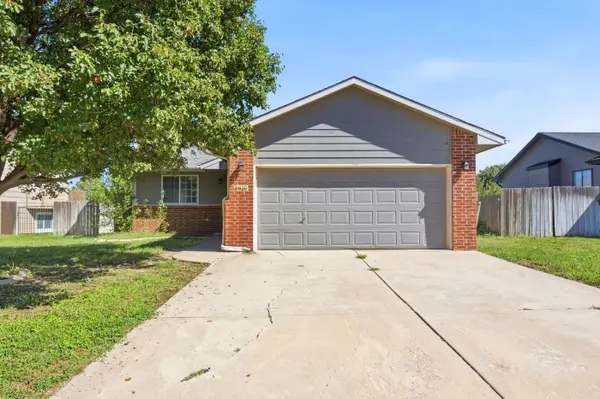
1610 E Summerwood
Goddard, KS 67052
- 3 Beds
- 2 Baths Full Baths: 2
- 1,740 SqFt
- 7,840 Lot Size
- 2000 Year Built
GALLERY
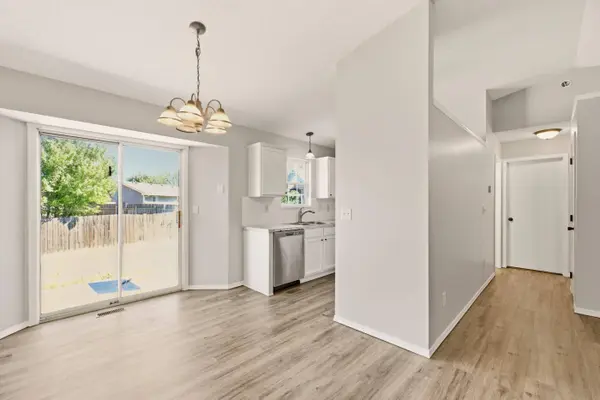
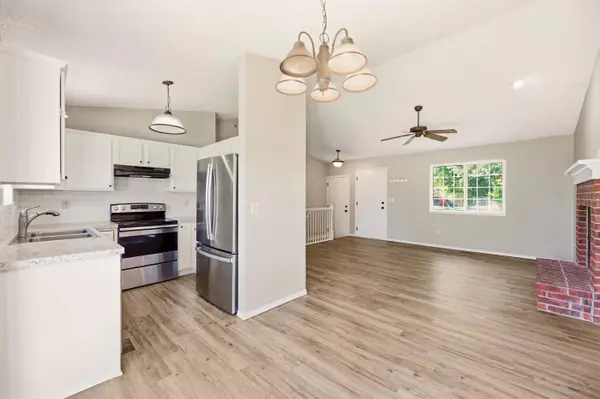
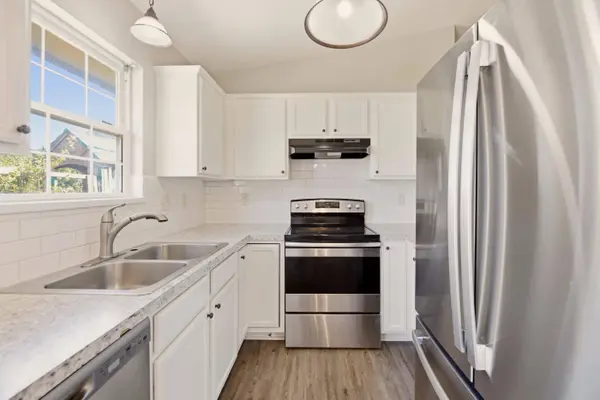
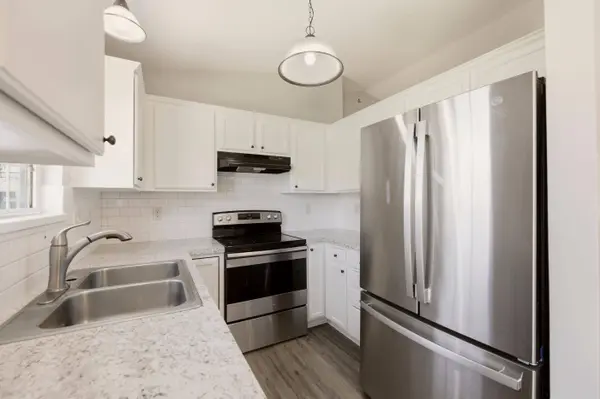
PROPERTY DETAIL
Key Details
Property Type Single Family Home
Sub Type Single Family Onsite Built
Listing Status Active
Purchase Type For Sale
Square Footage 1, 740 sqft
Price per Sqft $137
Subdivision Seasons
MLS Listing ID SCK680220
Style Traditional
Bedrooms 3
Full Baths 2
HOA Fees $20
Total Fin. Sqft 1740
Year Built 2000
Annual Tax Amount $3,122
Tax Year 2025
Lot Size 7,840 Sqft
Acres 0.18
Lot Dimensions 7841
Property Sub-Type Single Family Onsite Built
Source sckansas
Location
State KS
County Sedgwick
Direction WEST ON KELLOGG UNTIL 183RD ST TURN NORTH UNTIL SUMMERWOOD TURN WEST FOLLOW THE ROAD AROUND TO THE HOME
Rooms
Basement Finished
Building
Lot Description Standard
Foundation Full, Day Light
Above Ground Finished SqFt 880
Architectural Style Traditional
Level or Stories One
Interior
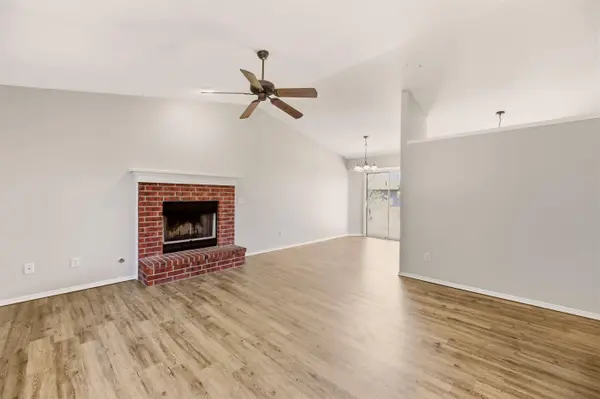
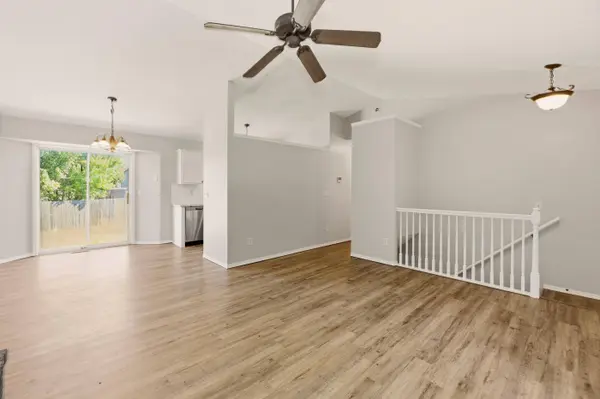
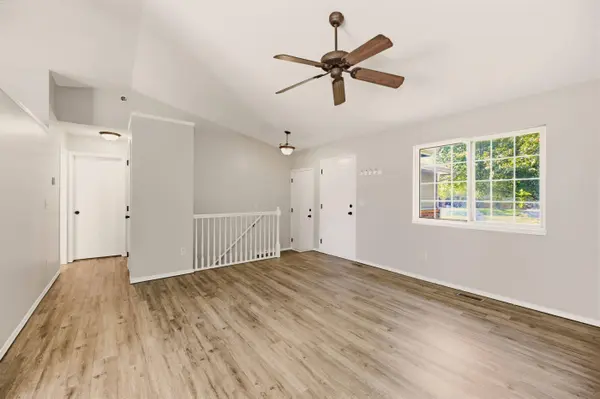
Interior Features Ceiling Fan(s), Vaulted Ceiling(s)
Heating Forced Air, Gas
Cooling Central Air
Fireplaces Type One, Living Room, Decorative
Fireplace Yes
Appliance Dishwasher, Disposal, Microwave, Range, Refrigerator
Heat Source Forced Air, Gas
Laundry 220 equipment, In Basement
Exterior
Parking Features Attached
Garage Spaces 2.0
Utilities Available Natural Gas Available, Public, Sewer Available
View Y/N Yes
Roof Type Composition
Schools
Elementary Schools Oak Street
Middle Schools Dwight D. Eisenhower
High Schools Dwight D. Eisenhower
School District Goddard School District (Usd 265)
Others
Monthly Total Fees $20
SIMILAR HOMES FOR SALE
Check for similar Single Family Homes at price around $240,000 in Goddard,KS
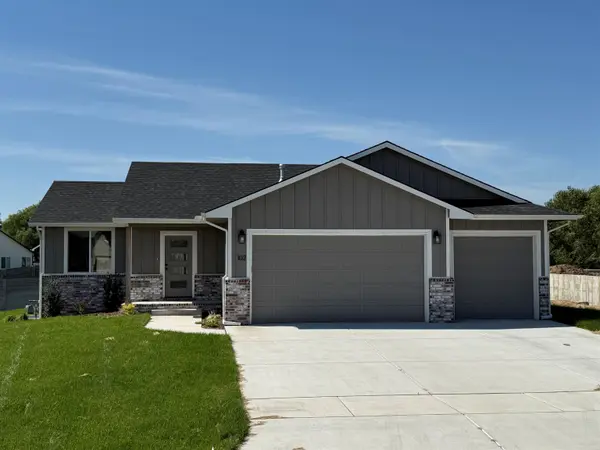
Open House
$324,500
102 E Poplar Court, Goddard, KS 67052
Listed by Barbara Maley • Keller Williams Hometown Partners5 Beds 3 Baths 1,859 SqFt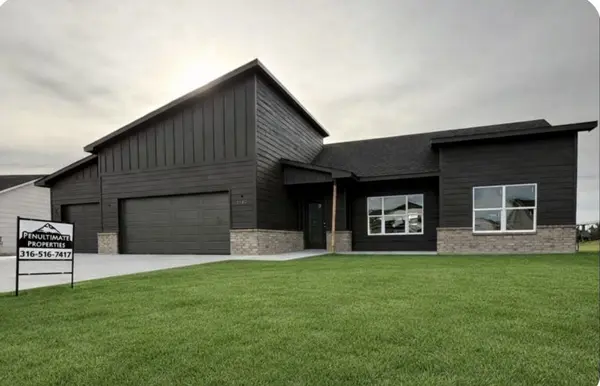
Active
$289,000
1149 Trek Cir, Goddard, KS 67052
Listed by Bree Russell • Russell Real Resources LLC3 Beds 2 Baths 1,332 SqFt
Open House
$269,990
1778 W Redbud Lane, Goddard, KS 67052
Listed by Mykaela SanMiguel • RE/MAX Premier3 Beds 2 Baths 1,388 SqFt
CONTACT
