
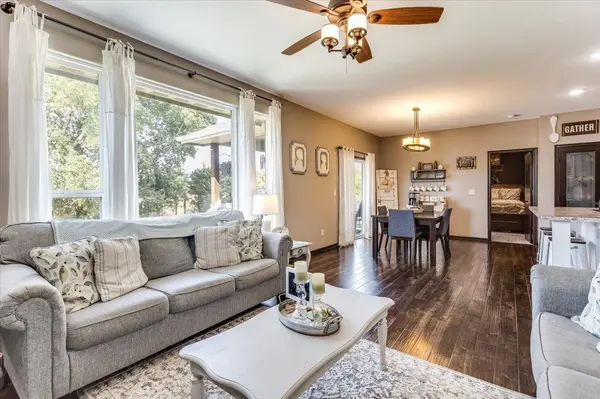

3213 S Bluelake ct, Wichita, KS 67215
REQUEST A TOUR If you would like to see this home without being there in person, select the "Virtual Tour" option and your agent will contact you to discuss available opportunities.
In-PersonVirtual Tour
Listed by James L Davis • Heritage 1st Realty
$ 400,000
Est. payment | /mo

5 Beds

3 Baths

2,614 SqFt


Save
$ 400,000
Est. payment | /mo
Save

5 Beds

3 Baths

2,614 SqFt

Key Details

Property Type Single Family Home

Sub Type Single Family Onsite Built

Listing Status Active

Purchase Type For Sale

Square Footage 2,614 sqft

Price per Sqft $153

Subdivision Blue Lake

MLS Listing ID SCK677803

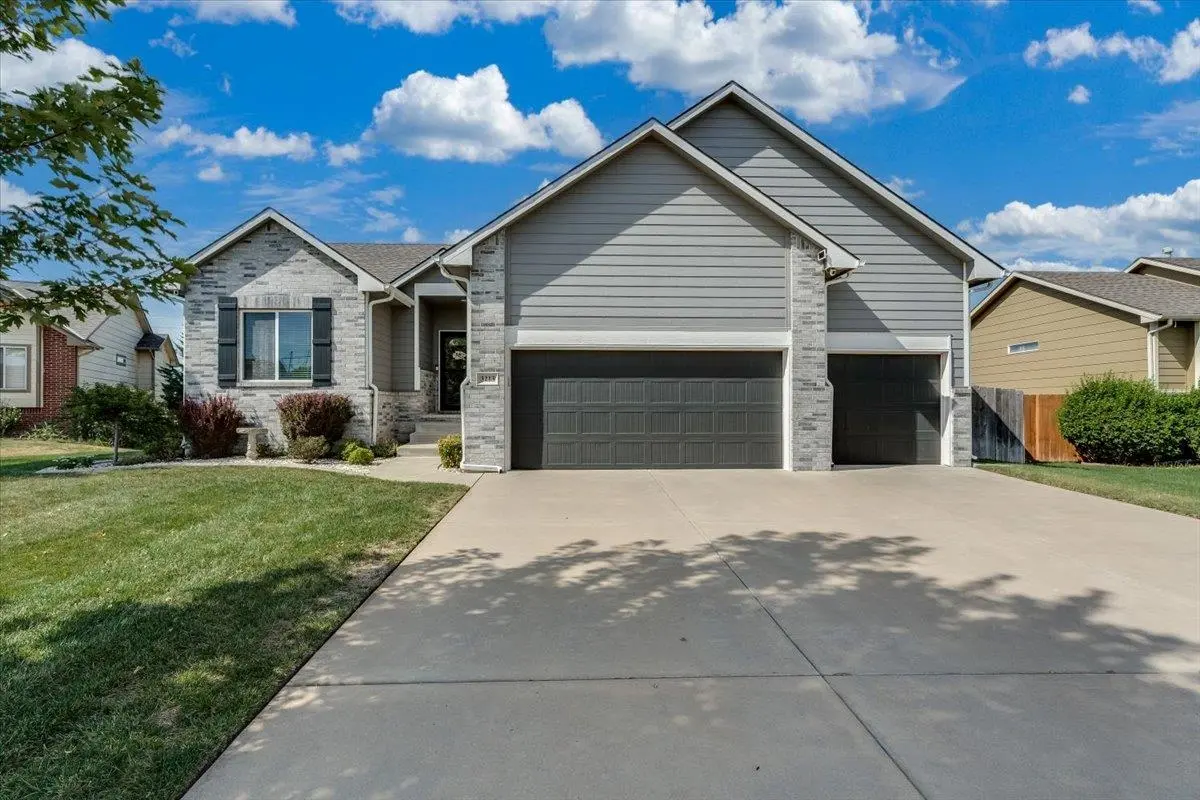
Style Ranch

Bedrooms 5

Full Baths 3

HOA Fees $40

Total Fin. Sqft 2614

Year Built 2017

Annual Tax Amount $3,412

Tax Year 2025

Lot Size 10,890 Sqft

Acres 0.25

Lot Dimensions 10890

Property Sub-Type Single Family Onsite Built

Source sckansas

Property Description

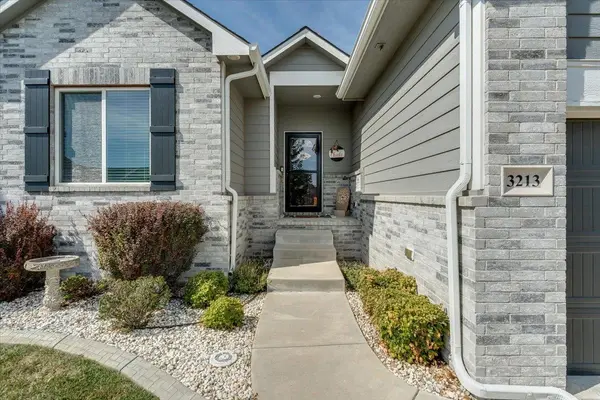
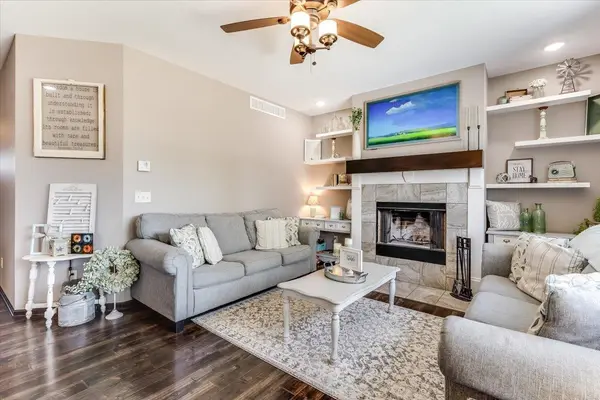
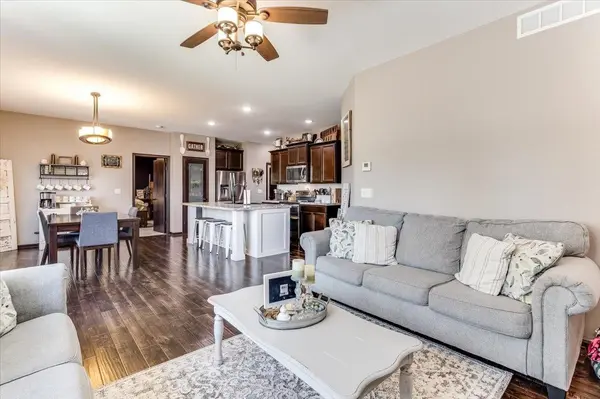
Modern style meets comfortable lake-community living in this beautifully updated 5-bedroom, 3-bath ranch tucked away in one of southwest Wichita's hidden lake communities. With a 3-car garage, NO SPECIAL TAXES, and a long list of custom touches, this home offers a combination of style, functionality, and privacy that is hard to find. Step inside and you'll immediately notice the gorgeous hand-scraped wood flooring flowing through the main floor, including the kitchen, dining, and living areas. The unique open floor plan creates an inviting space for everyday living and entertaining, while the cozy wood-burning fireplace adds warmth and character to the living room. The kitchen is designed to be the heart of the home, featuring custom cabinetry, a large island, walk-in pantry, and stainless steel appliances that all remain with the home. The split-bedroom layout offers privacy and flexibility, making this home ideal for families, guests, or those needing additional space for an office or hobby room. Downstairs, the finished basement provides even more room to spread out with a spacious family/game room featuring stained concrete flooring and a custom-built dart board area—perfect for movie nights, game days, or entertaining friends and family. Outside, enjoy the covered back patio overlooking a fully fenced backyard with NO backyard neighbors. It's a private and peaceful setting to relax, grill, or entertain. A new roof was installed just last year, providing an added bonus for the next owner. And the lifestyle doesn't stop at your property line! The HOA offers residents access to a private lake complete with a sandy beach, dock, boat ramp, and picnic area. Enjoy fishing, swimming, kayaking, canoeing, paddleboarding, and other non-gas-powered watercraft right within the community. Residents also have access to a commons area featuring pickleball and basketball courts, along with a park perfect for the kids. If you're looking for a home that combines beautiful finishes, thoughtful updates, entertaining space, backyard privacy, and a private lake lifestyle—all with NO SPECIAL TAXES—3213 S Blue Lake Ct is one you won't want to miss!

Location

State KS

County Sedgwick

Direction From 31st St. South & West St. go South to Bolin...just South of hiway 235... go West on Bolin which turns into 31st St South to Blue Lake Ct. go West to home.

Rooms

Basement Finished

Kitchen Eating Bar, Island, Pantry, Electric Hookup, Laminate Counters

Interior

Interior Features Ceiling Fan(s), Walk-In Closet(s)

Heating Forced Air, Natural Gas

Cooling Central Air, Electric

Flooring Hardwood

Fireplaces Type One, Living Room, Wood Burning, Glass Doors

Fireplace Yes

Appliance Dishwasher, Disposal, Microwave, Range, Refrigerator

Heat Source Forced Air, Natural Gas

Laundry 220 equipment, Main Floor, Separate Room

Exterior

Parking Features Attached, Opener

Garage Spaces 3.0

Utilities Available Natural Gas Available, Public, Sewer Available

View Y/N Yes

Roof Type Composition

Street Surface Paved Road

Building

Lot Description Cul-De-Sac

Foundation Full, View Out, Concrete

Above Ground Finished SqFt 1314

Architectural Style Ranch

Level or Stories One

Schools

Elementary Schools Oatville

Middle Schools Haysville

High Schools Campus

School District Haysville School District (Usd 261)

Others

HOA Fee Include Gen. Upkeep for Common Ar

Monthly Total Fees $40

Nearby Locations

Milestone Property Group

"My job is to find and attract mastery-based agents to the office, protect the culture, and make sure everyone is happy! "

+1(316) 910-2910

nicholas.weathers@gmail.com

1650 E Central, Wichita, Kansas 67214, USA

GET MORE INFORMATION

Name
Phone*
Message

Go tour this home

3213 S Bluelake ct