

1326 N C St, Arkansas City, KS 67005
REQUEST A TOUR If you would like to see this home without being there in person, select the "Virtual Tour" option and your agent will contact you to discuss available opportunities.
In-PersonVirtual Tour
Listed by Jose Esparza-Moreno • NextHome Together
$ 145,000
Est. payment | /mo

3 Beds

3 Baths

2,382 SqFt


Save
$ 145,000
Est. payment | /mo
Save

3 Beds

3 Baths

2,382 SqFt

Key Details

Property Type Single Family Home

Sub Type Single Family Onsite Built

Listing Status Active

Purchase Type For Sale

Square Footage 2,382 sqft

Price per Sqft $60

Subdivision Mclaughlin

MLS Listing ID SCK680029

Style Ranch

Bedrooms 3

Full Baths 1

Half Baths 2

Total Fin. Sqft 2382

Year Built 1950

Annual Tax Amount $2,358

Tax Year 2026

Lot Size 0.300 Acres

Acres 0.3

Lot Dimensions 13200

Property Sub-Type Single Family Onsite Built

Source sckansas

Property Description

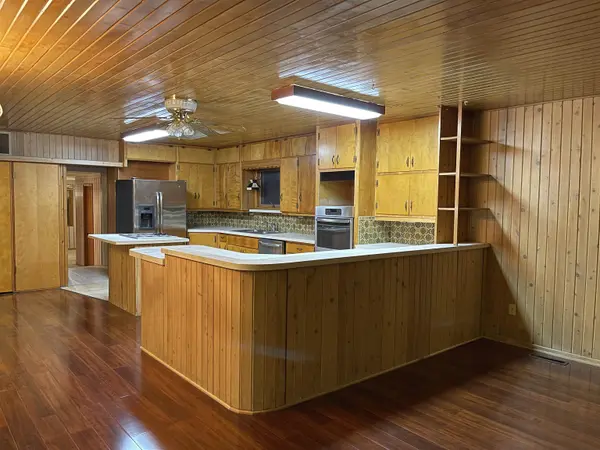
Space, character, and versatility come together in this one-of-a-kind 1950s ranch! Offering approximately 2,382 sq. ft. of main-level living space, this 3-bedroom home features waterproof laminate flooring and newer carpet, all replaced within the last three years. The spacious kitchen offers stainless steel appliances, a center island with hidden storage, breakfast bar, pantry, and skylights that fill the space with natural light, all while overlooking the inviting hearth room and its gorgeous brick chimney and wood-burning fireplace. Throughout the home, you'll find an impressive amount of cleverly tucked-away storage—be sure to ask about all the hidden storage areas! The unique bathroom layout includes one full bath and one half bath, plus a separate shower conveniently located in the laundry/utility room. A central vacuum system with multiple outlets throughout the home makes everyday cleaning a breeze, while the partial unfinished basement provides even more storage and utility space. Step outside to the enclosed wraparound back porch, offering a versatile space for relaxing, entertaining, or enjoying the changing seasons. Just beyond, the oversized detached 3-car garage/shop provides plenty of room for vehicles, projects, hobbies, and storage, along with a dedicated office area and an additional half bath; functionality of the shop half bath is currently unknown. With generous square footage, abundant storage, unique character, and spaces that can adapt to a variety of needs, this home offers much more than meets the eye. Call the listing agent today for your private tour!

Location

State KS

County Cowley

Direction Look on Google Maps

Rooms

Basement Cellar

Kitchen Island

Interior

Interior Features Ceiling Fan(s)

Heating Forced Air

Cooling Central Air

Flooring Laminate

Fireplaces Type One, Wood Burning

Fireplace Yes

Appliance Range, Refrigerator

Heat Source Forced Air

Laundry Main Floor

Exterior

Exterior Feature Vinyl/Aluminum

Parking Features Oversized

Garage Spaces 3.0

Utilities Available Public, Sewer Available

View Y/N Yes

Roof Type Composition

Street Surface Paved Road

Building

Lot Description Standard

Foundation Partial, Cellar, Crawl Space, No Egress Window(s)

Above Ground Finished SqFt 2382

Architectural Style Ranch

Level or Stories One

Structure Type Frame

Schools

Elementary Schools Jefferson

Middle Schools Arkansas City

High Schools Arkansas City

School District Arkansas City School District (Usd 470)

Nearby Locations

Milestone Property Group

"My job is to find and attract mastery-based agents to the office, protect the culture, and make sure everyone is happy! "

+1(316) 910-2910

nicholas.weathers@gmail.com

1650 E Central, Wichita, Kansas 67214, USA

GET MORE INFORMATION

Name
Phone*
Message

Go tour this home

1326 N C St