


$410,000
For more information regarding the value of a property, please contact us for a free consultation.
5 Beds
3 Baths
3,577 SqFt
SOLD DATE : 06/21/2024
Key Details
Property Type Single Family Home
Sub Type Single Family Onsite Built
Listing Status Sold
Purchase Type For Sale
Square Footage 3,577 sqft
Price per Sqft $110
Subdivision Rockhurst
MLS Listing ID SCK638145
Sold Date 06/21/24
Style Traditional
Bedrooms 5
Full Baths 3
Total Fin. Sqft 3577
Year Built 1983
Annual Tax Amount $3,702
Tax Year 2023
Lot Size 8,712 Sqft
Acres 0.2
Lot Dimensions 8579
Property Sub-Type Single Family Onsite Built
Source sckansas
Property Description
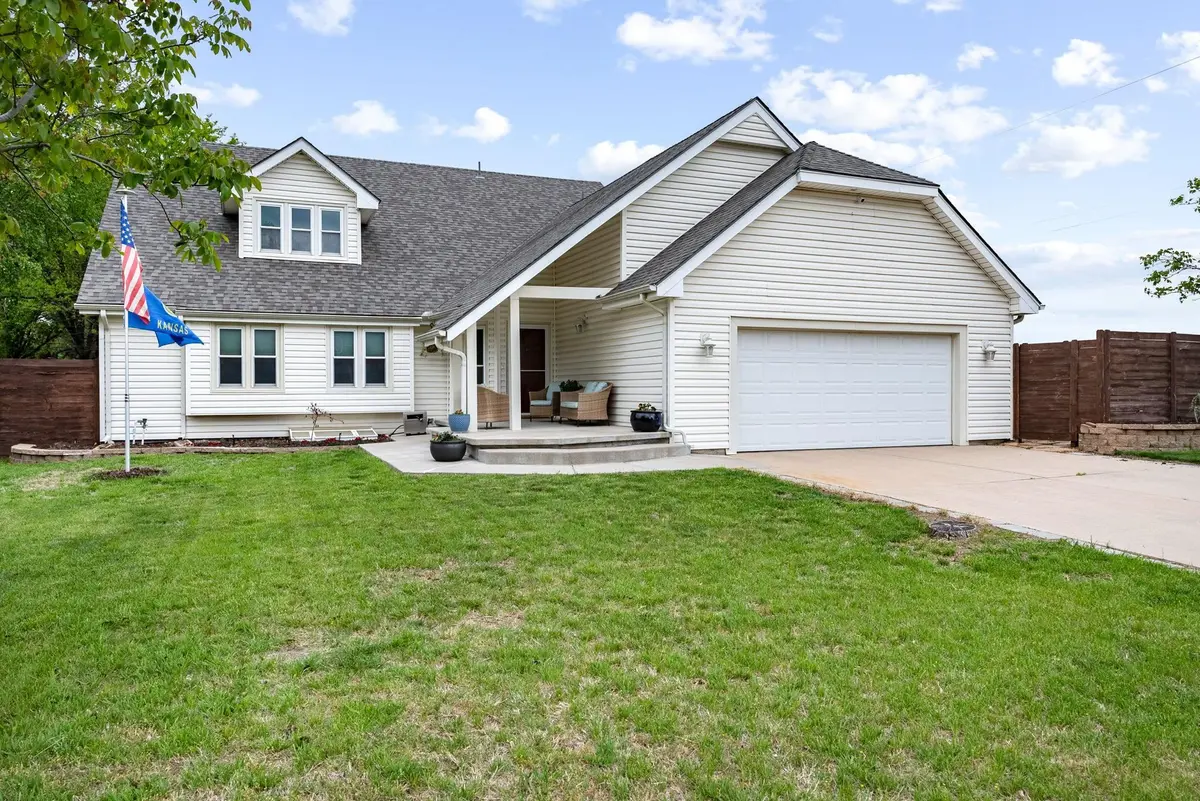
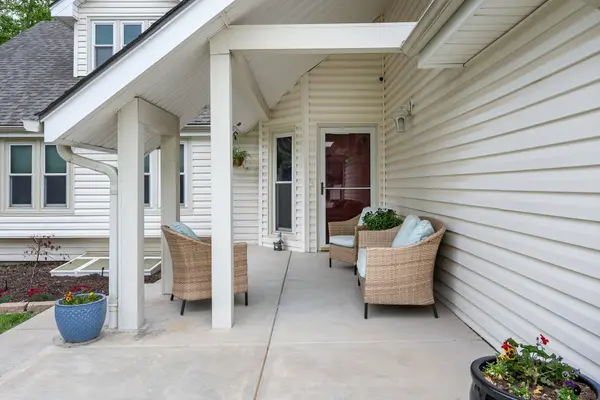
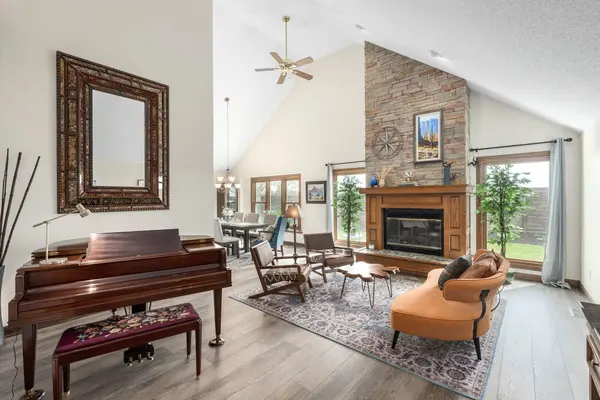
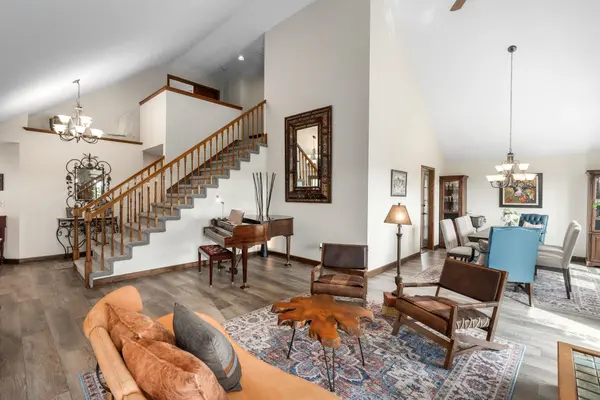
Presenting 7028 E Aberdeen, a beautifully updated 5-bedroom, 3-bathroom home in Rockhurst! Step into the inviting main floor living and formal dining room, boasting vaulted ceilings and an impressive stone fireplace. With new flooring throughout and numerous seller-completed updates, this home exudes modern charm. The kitchen, featuring granite countertops and stainless-steel appliances, includes a breakfast nook and easy access to the fully fenced backyard. Three spacious bedrooms and a full bath grace the main floor, while the secluded primary suite on the second floor offers tranquility and luxury with its vaulted ceilings and ensuite bath. The finished basement adds a fifth bedroom, full bath, and expansive family/rec room with fireplace and new wet bar. Storage abounds in the unfinished area with built-in cabinets. Outside, enjoy the lush corner lot, oversized garage, vinyl siding, and a peaceful cover entertaining area in the privacy-fenced yard. Nearby amenities include East View Park's tennis courts, walking paths, and playground. Updates include a new hot water tank, HVAC (2017), and new roof (2022). Don't miss this opportunity - they just don't build them like this anymore! Seller is licensed agent in the state of Kansas.
Location
State KS
County Sedgwick
Direction E. 13th St N & N. Woodlawn Blvd - East to Goveneour, North to Aberdeen, West to Home
Rooms
Basement Finished
Kitchen Desk, Island, Pantry, Gas Hookup, Granite Counters
Interior
Interior Features Ceiling Fan(s), Cedar Closet(s), Fireplace Doors/Screens, Skylight(s), Vaulted Ceiling, Laminate, Wood Laminate Floors
Heating Forced Air, Gas
Cooling Central Air, Electric
Fireplaces Type Two, Living Room, Family Room, Gas, Gas Starter
Fireplace Yes
Appliance Dishwasher, Disposal, Range/Oven
Heat Source Forced Air, Gas
Laundry Main Floor, 220 equipment
Exterior
Exterior Feature Patio-Covered, Fence-Wood, Guttering - ALL, Security Light, Storm Doors, Storm Windows, Vinyl/Aluminum
Parking Features Attached, Oversized
Garage Spaces 2.0
Utilities Available Sewer Available, Gas, Public
View Y/N Yes
Roof Type Composition
Street Surface Paved Road
Building
Lot Description Standard
Foundation Full, Day Light
Above Ground Finished SqFt 2377
Architectural Style Traditional
Level or Stories One and One Half
Schools
Elementary Schools Price-Harris
Middle Schools Coleman
High Schools Southeast
School District Wichita School District (Usd 259)
Read Less Info
Want to know what your home might be worth? Contact us for a FREE valuation!

Our team is ready to help you sell your home for the highest possible price ASAP
Nearby Locations
"My job is to find and attract mastery-based agents to the office, protect the culture, and make sure everyone is happy! "