



$520,000
For more information regarding the value of a property, please contact us for a free consultation.
3,021 SqFt
SOLD DATE : 12/29/2025
Key Details
Property Type Multi-Family
Sub Type Duplex
Listing Status Sold
Purchase Type For Sale
Square Footage 3,021 sqft
Price per Sqft $168
MLS Listing ID SCK663015
Sold Date 12/29/25
Style Side by Side
HOA Fees $200
Total Fin. Sqft 3021
Year Built 2025
Tax Year 2024
Lot Dimensions 13119
Property Sub-Type Duplex
Source sckansas
Property Description
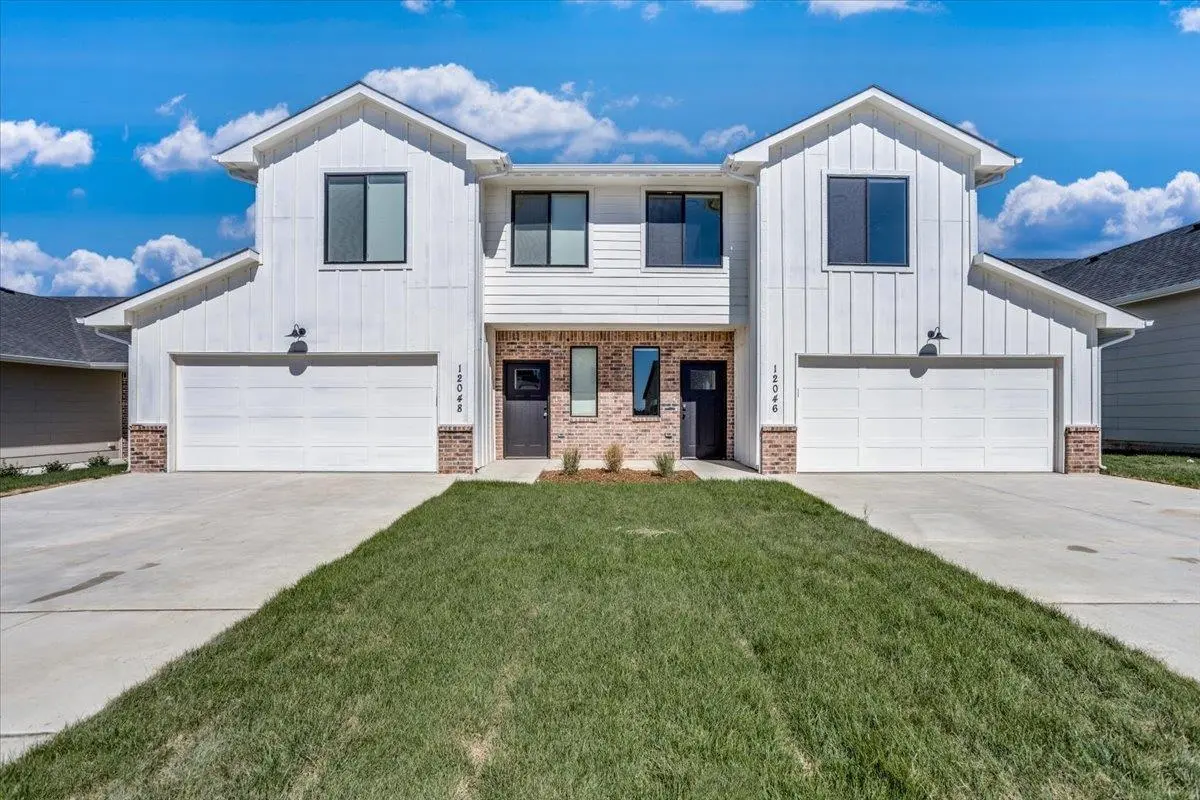
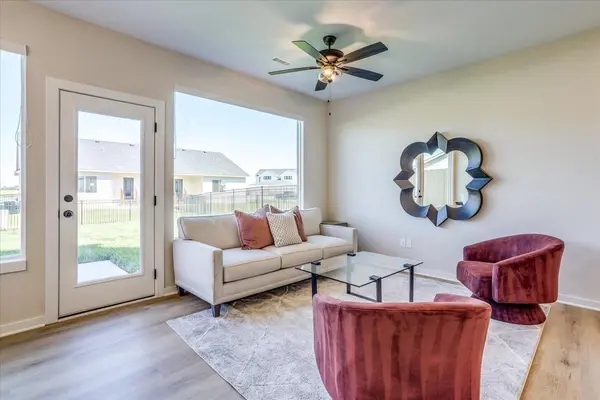
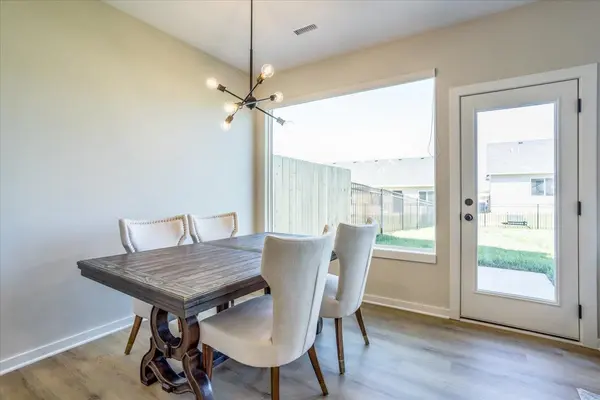
MODELS OPEN SUNDAY 12–4 PM Full Building Purchase – Two-Story Townhomes in Andover Schools – No Specials! The “Tracy” plan is offered as a complete building purchase, giving you two side-by-side townhomes designed with space, style, and investment flexibility in mind. Each home features three bedrooms, two and a half bathrooms, a two-car garage, private patio, and fenced yard. Together, the building delivers six bedrooms, five bathrooms, and four garage spaces, with options to occupy one side, lease the other, or rent both for maximum income potential. Inside, the main floor blends an open-concept great room with a striking electric fireplace wall, generous dining area, and a kitchen built for everyday living with a large quartz island, walk-in pantry, and stainless appliance package that includes a slide-in range, dishwasher, and micro-hood. Upstairs, each home features a private primary suite with en suite bath and walk-in closet, plus two additional bedrooms, a hall bath, and laundry. HOA dues cover lawn mowing, irrigation, sprinkler and well maintenance, and upkeep of common areas, while annual general taxes are estimated at 1.45% of county assessed value. With no specials and modern finishes throughout, The Tracy delivers low-maintenance living and strong long-term value. Located at 21st and 159th in the award-winning Andover School District, this full-building opportunity combines location, design, and investment strength in one package.
Location
State KS
County Sedgwick
Direction FROM 21ST AND 159TH NORTH TO ENTRANCE ON WEST SIDE
Rooms
Basement None
Interior
Heating Electric
Cooling Electric
Flooring Other
Fireplace No
Appliance Dishwasher, Disposal, Microwave, Range
Heat Source Electric
Exterior
Garage Description More than 2 per Unit, Attached
Utilities Available Sewer Available
View Y/N Yes
Roof Type Composition
Total Parking Spaces 8
Building
Unit Features [{\"UnitTypeActualRent\":1995,\"UnitTypeBedsTotal\":3,\"UnitTypeType\":\"3 Bedroom\",\"UnitTypeKey\":\"SCK663015Group_1\"},{\"UnitTypeActualRent\":1995,\"UnitTypeBedsTotal\":3,\"UnitTypeType\":\"3 Bedroom\",\"UnitTypeKey\":\"SCK663015Group_2\"}]
Architectural Style Side by Side
Structure Type Brick Veneer,Frame
Schools
Elementary Schools Wheatland
Middle Schools Andover
High Schools Andover
School District Andover School District (Usd 385)
Others
Monthly Total Fees $200
Security Features Fenced,Sprinkler System
Financing None
Read Less Info
Want to know what your home might be worth? Contact us for a FREE valuation!

Our team is ready to help you sell your home for the highest possible price ASAP
Nearby Locations
"My job is to find and attract mastery-based agents to the office, protect the culture, and make sure everyone is happy! "