

$310,000
For more information regarding the value of a property, please contact us for a free consultation.
3 Beds
3 Baths
2,620 SqFt
SOLD DATE : 06/05/2026
Key Details
Property Type Single Family Home
Sub Type Single Family Onsite Built
Listing Status Sold
Purchase Type For Sale
Square Footage 2,620 sqft
Price per Sqft $112
Subdivision Northbrook
MLS Listing ID SCK672265
Sold Date 06/05/26
Style Traditional
Bedrooms 3
Full Baths 2
Half Baths 1
HOA Fees $14
Total Fin. Sqft 2620
Year Built 1984
Annual Tax Amount $3,612
Tax Year 2025
Lot Size 10,018 Sqft
Acres 0.23
Lot Dimensions 10019
Property Sub-Type Single Family Onsite Built
Source sckansas
Property Description
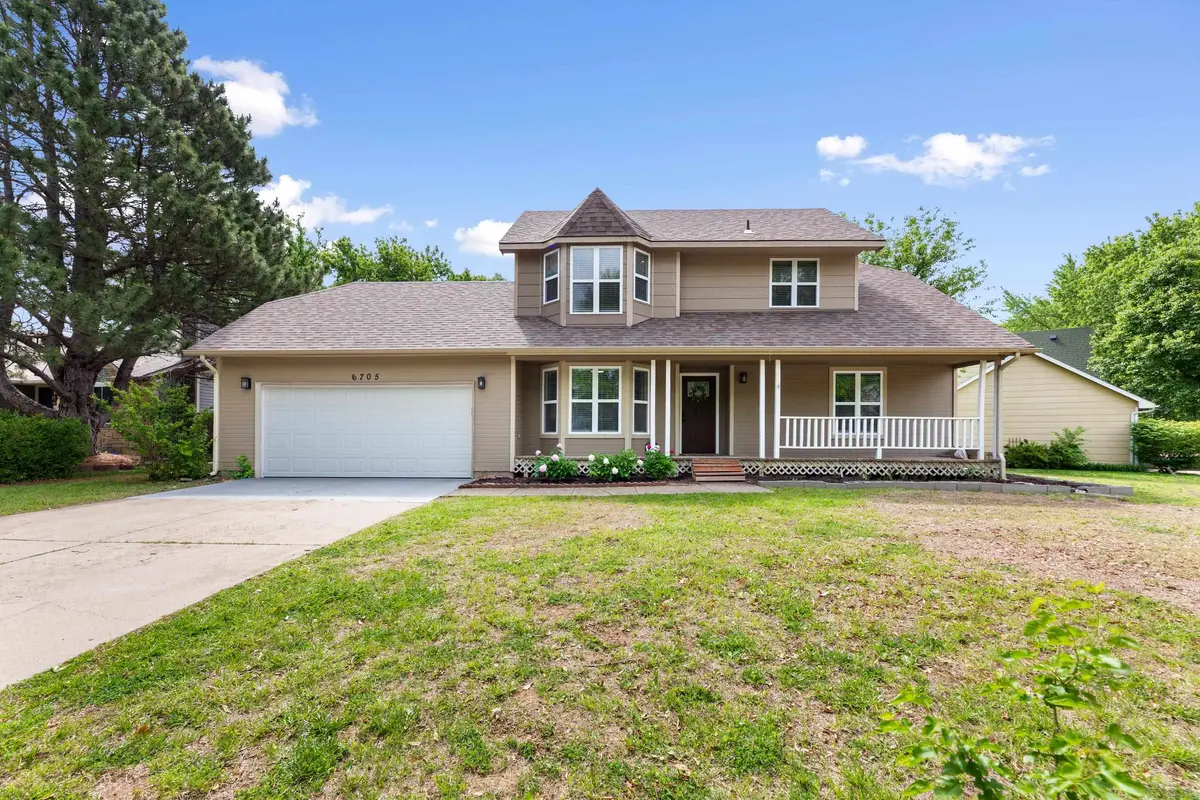
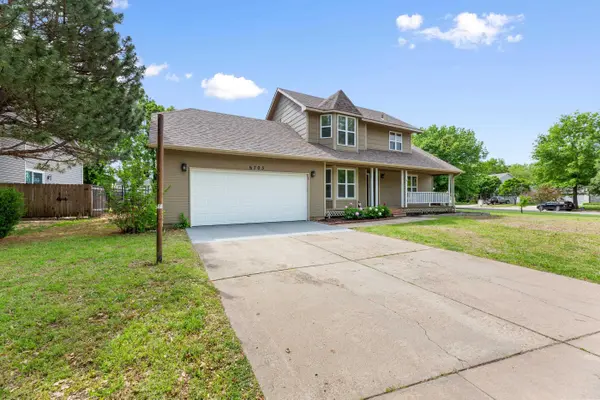
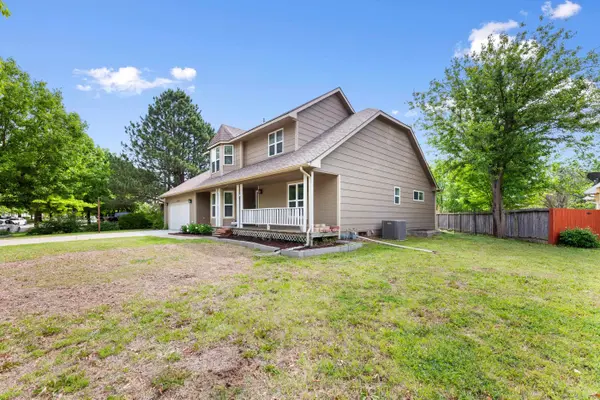
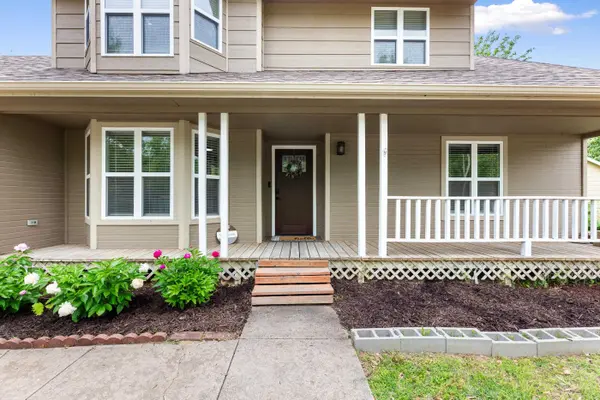
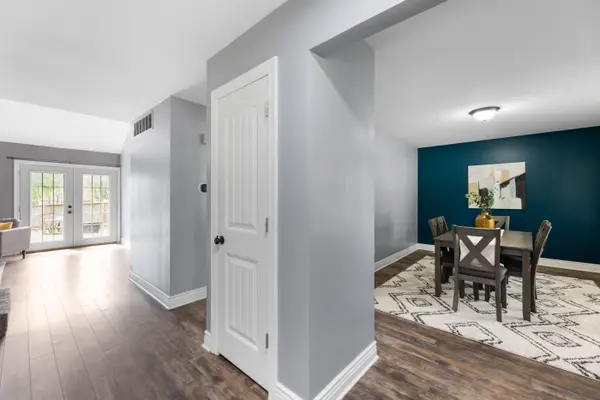
Tucked into the desirable Northbrook area, this story-and-a-half home delivers a refreshing alternative to the typical cookie-cutter layout, offering character, flexibility, and true move-in readiness. A proper entry welcomes you into a thoughtfully designed main level featuring a large chef's kitchen with custom cabinetry, stainless steel appliances, a mobile stainless island, expansive counter space, and a bay window that fills the room with natural light, perfect for an eat-in setup. A formal dining room offers versatility as a second living area or den, while the main living room impresses with vaulted ceilings and a fireplace that anchors the space. The main floor primary suite provides comfort and convenience with an updated ensuite bath featuring a new Onyx shower, new vanity, and added storage. A powder room completes the main level. Upstairs, two generously sized bedrooms are filled with natural light and share a well-appointed hall bath. The finished lower level expands the living space with a large rec and family room, bonus area, a fourth non-conforming bedroom, abundant storage, and rough in for a future full bath. An oversized attached two-car garage, fenced yard, and strong location round out the exterior. Behind the scenes, the major updates are already done, including a two-year-old HVAC system, plus a newer roof and water heater in recent years, giving you confidence and peace of mind from day one. A home with personality, function, and the updates that matter, ready for its next chapter.
Location
State KS
County Sedgwick
Direction 37th and Woodlawn north to 39th East to Bayberry home around curve on right side of the road.
Rooms
Basement Finished
Kitchen Island, Granite Counters
Interior
Interior Features Ceiling Fan(s), Water Softener-Own, Water Pur. System, Window Coverings-Part
Heating Forced Air, Natural Gas
Cooling Central Air, Electric
Fireplaces Type One, Glass Doors
Fireplace Yes
Appliance Dishwasher, Disposal, Microwave, Refrigerator, Range
Heat Source Forced Air, Natural Gas
Laundry Lower Level
Exterior
Exterior Feature Guttering - ALL
Parking Features Attached, Opener, Oversized
Garage Spaces 2.0
Utilities Available Sewer Available, Natural Gas Available, Public
View Y/N Yes
Roof Type Composition
Street Surface Paved Road
Building
Lot Description Irregular Lot
Foundation Full, Day Light
Above Ground Finished SqFt 1687
Architectural Style Traditional
Level or Stories One and One Half
Structure Type Frame
Schools
Elementary Schools Gammon
Middle Schools Stucky
High Schools Heights
School District Wichita School District (Usd 259)
Others
HOA Fee Include Gen. Upkeep for Common Ar
Monthly Total Fees $14
Security Features Security System
Read Less Info
Want to know what your home might be worth? Contact us for a FREE valuation!

Our team is ready to help you sell your home for the highest possible price ASAP
Nearby Locations
"My job is to find and attract mastery-based agents to the office, protect the culture, and make sure everyone is happy! "