



$409,000
For more information regarding the value of a property, please contact us for a free consultation.
3,042 SqFt
SOLD DATE : 10/26/2026
Key Details
Property Type Multi-Family
Sub Type Duplex
Listing Status Sold
Purchase Type For Sale
Square Footage 3,042 sqft
Price per Sqft $128
Subdivision Area 151
MLS Listing ID SCK671577
Sold Date 10/26/26
Style Side by Side
HOA Fees $140
Total Fin. Sqft 3042
Year Built 2026
Annual Tax Amount $5,000
Tax Year 2026
Lot Dimensions 10454
Property Sub-Type Duplex
Source sckansas
Property Description
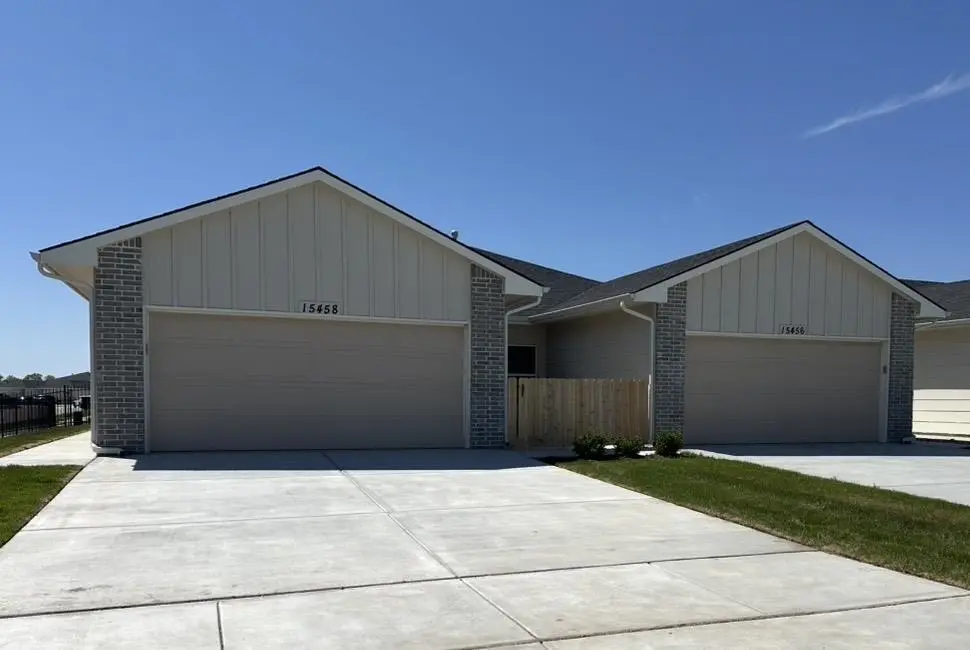
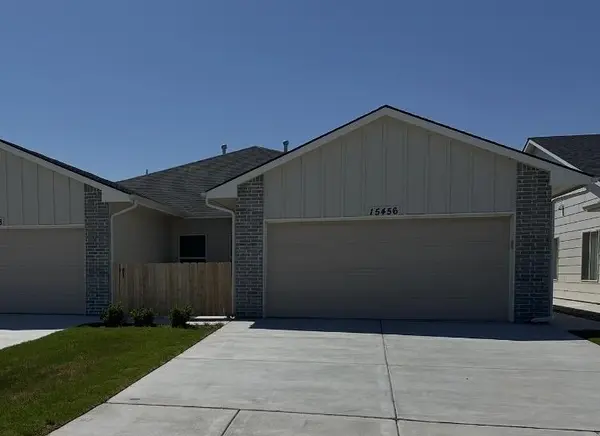
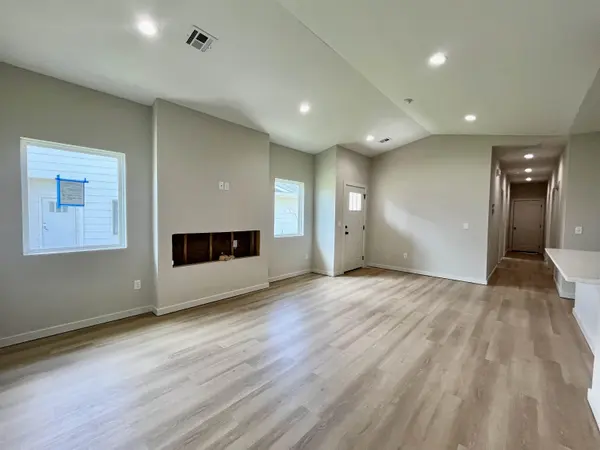
The "Kingston". Brand-new duplex offering exceptional space and convenience on each side! Each unit features 5 bedrooms and 2 bathrooms with a bright, open-concept layout connecting the kitchen, dining, and living areas-perfect for everyday living and entertaining. The living room is highlighted by a cozy electric fireplace, creating a warm and inviting atmosphere. The kitchen incudes a center island, ample cabinetry, and a pantry for added storage. Step outside to enjoy a fully fenced yard, ideal for privacy, pets, or outdoor gatherings. Luxury vinyl throughout. HOA dues provide added ease of living by covering lawn mowing and irrigation. Each unit features a 2 car garage. Perfect investment opportunity! Information deemed reliable, not guaranteed. Taxes are estimated.
Location
State KS
County Sedgwick
Direction On 21st Street West of 151st Street West
Rooms
Basement None
Interior
Heating Forced Air, Natural Gas
Cooling Electric
Flooring Other
Fireplace No
Appliance Dishwasher, Disposal, Range
Heat Source Forced Air, Natural Gas
Exterior
Garage Description 2 per Unit, Paved, Attached
Utilities Available Natural Gas Available, Sewer Available
View Y/N Yes
Roof Type Composition
Total Parking Spaces 8
Building
Architectural Style Side by Side
Structure Type Frame
Schools
Elementary Schools St. Marks
Middle Schools St Marks
High Schools Andale
School District Renwick School District (Usd 267)
Others
Monthly Total Fees $140
Security Features Fenced
Financing None
Read Less Info
Want to know what your home might be worth? Contact us for a FREE valuation!

Our team is ready to help you sell your home for the highest possible price ASAP
Nearby Locations
"My job is to find and attract mastery-based agents to the office, protect the culture, and make sure everyone is happy! "