



$439,900
For more information regarding the value of a property, please contact us for a free consultation.
5 Beds
3 Baths
3,245 SqFt
SOLD DATE : 11/04/2026
Key Details
Property Type Single Family Home
Sub Type Single Family Onsite Built
Listing Status Sold
Purchase Type For Sale
Square Footage 3,245 sqft
Price per Sqft $132
Subdivision Penstemon
MLS Listing ID SCK674485
Sold Date 11/04/26
Style Ranch,Traditional
Bedrooms 5
Full Baths 3
HOA Fees $48
Total Fin. Sqft 3245
Year Built 1992
Annual Tax Amount $4,884
Tax Year 2025
Lot Size 0.370 Acres
Acres 0.37
Lot Dimensions 15900
Property Sub-Type Single Family Onsite Built
Source sckansas
Property Description
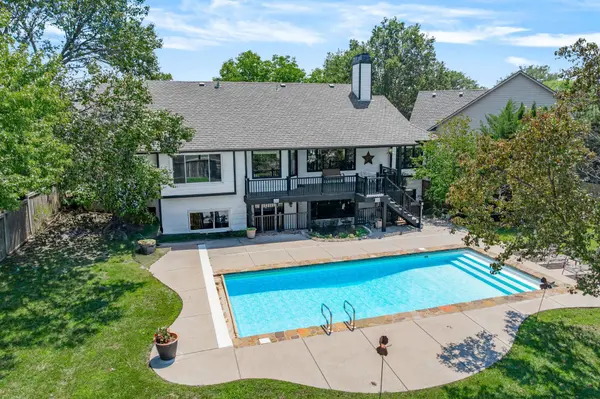
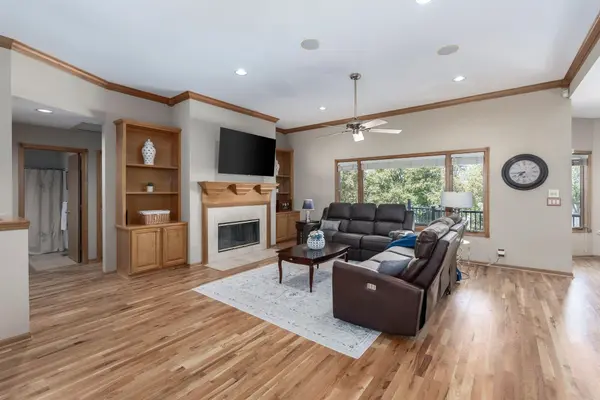
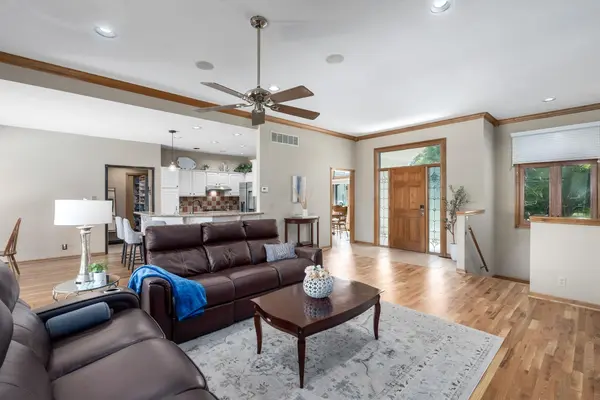
Summer starts here in Tallgrass. Over 3,200 finished square feet, no carpet anywhere, and a backyard that actually delivers. The main level has all new real hardwood floors, a formal dining space, and a kitchen with gas cooktop, granite counters, and stainless appliances that connects easily to the breakfast area overlooking the pool. The living room is open with high ceilings, built-ins, and a fireplace. Three bedrooms are on the main level, including a primary suite with dual vanities, walk-in closet, and a fully updated tile shower. The walkout and walk-up lower level adds space with new luxury vinyl flooring, a large rec room with a second fireplace, and two additional bedrooms, including an oversized bedroom with dual walk-in closets. Outside, the in-ground pool with automatic cover, mature landscaping, and expansive deck create a setting that is ready to be used, not just looked at. Solid updates, a functional layout, and a backyard that carries real value in Tallgrass.
Location
State KS
County Sedgwick
Direction Rock and 29th South to Greenbriar East to Greenbriar Court North to House
Rooms
Basement Finished
Kitchen Eating Bar, Gas Hookup, Granite Counters
Interior
Interior Features Ceiling Fan(s), Walk-In Closet(s), Window Coverings-Part, Wired for Surround Sound
Heating Forced Air, Gas
Cooling Central Air
Flooring Hardwood
Fireplaces Type Two
Fireplace Yes
Appliance Dishwasher, Disposal, Microwave, Range
Heat Source Forced Air, Gas
Laundry Main Floor, Separate Room
Exterior
Parking Features Attached, Opener
Garage Spaces 2.0
Utilities Available Sewer Available, Natural Gas Available, Public
View Y/N Yes
Roof Type Composition
Street Surface Paved Road
Building
Lot Description Irregular Lot
Foundation Full, View Out, Walk Out Below Grade
Above Ground Finished SqFt 1826
Architectural Style Ranch, Traditional
Level or Stories One
Schools
Elementary Schools Jackson
Middle Schools Stucky
High Schools Heights
School District Wichita School District (Usd 259)
Others
HOA Fee Include Gen. Upkeep for Common Ar
Monthly Total Fees $48
Read Less Info
Want to know what your home might be worth? Contact us for a FREE valuation!

Our team is ready to help you sell your home for the highest possible price ASAP
Nearby Locations
"My job is to find and attract mastery-based agents to the office, protect the culture, and make sure everyone is happy! "